Leave a Message

Thank you for your message. I will be in touch with you shortly.

115 Cliff Avenue
Courtesy of Compass Greater NY, LLC, Jennifer Meyer Listing Contact: 914-341-1561 
Sold

115 Cliff Avenue

115 Cliff Avenue, Pelham, NY 10803

$2,550,000
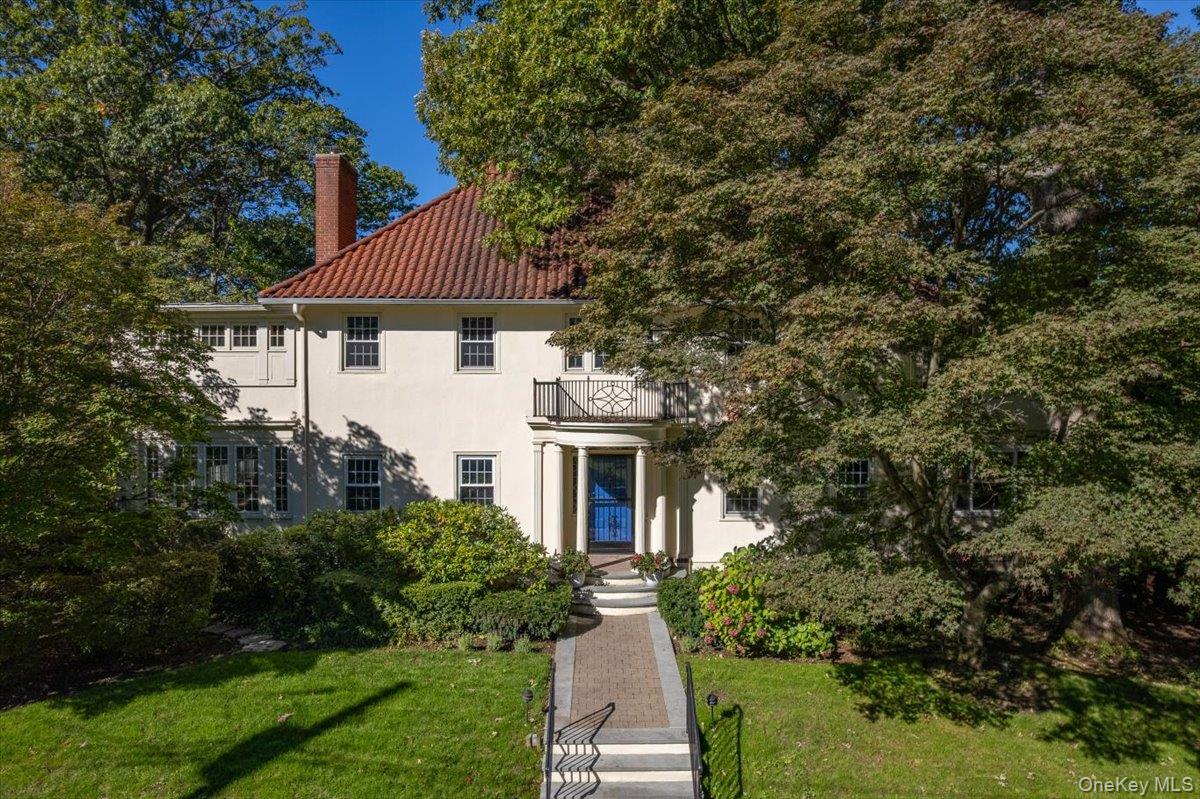
Set on one of Pelham Heights' most desirable streets, this striking Mediterranean-style residence blends timeless architecture with beautifully updated interiors and the enduring appeal of Pelham living. A gracious center hall foyer with original leaded glass windows and mahogany balustrade introduces elegant living spaces including a sun-filled living room with wood-burning fireplace, formal dining room, and bright sunroom offering flexible space for gathering, media, or work-from-home needs. The renovated chef's kitchen features Wolf and Sub-Zero appliances, and generous island seating, opening seamlessly to the family room and an expansive private patio for effortless indoor-outdoor living and dining al-fresco. The primary suite offers a Westchester Magazine featured custom walk-in closet and spa-like en-suite bath. Three additional bedrooms and a hall bath complete the second floor, while the third level provides two more bedrooms and a full bath. A finished lower level with separate entrance adds additional flexibility. Ideally located just 0.3 miles from the Pelham Metro-North station (29 minutes to Grand Central) and 0.4 miles from Colonial Elementary School, with village shops, restaurants, and parks nearby. A distinctive home where timeless architecture, modern comfort, and everyday convenience come together beautifully.

6
beds

5
baths

3,855 Sq.Ft. LIVING AREA

0.34 Acres lot

Kristin Bischof

Kristin Bischof

Features & Amenities

Interior

  • total bedrooms6
  • Total bathrooms5
  • full bathrooms3
  • half bathrooms2
  • Flooring Carpet, Ceramic Tile, Hardwood
  • Fireplace Living Room
  • APPLIANCES Convection Oven, Dishwasher, Disposal, Dryer, Gas Range, Microwave, Oven, Refrigerator, Stainless Steel Appliance(s), Washer, Gas Water Heater, Wine Refrigerator
  • other interior Features Built-in Features, Ceiling Fan(s), Chandelier, Chefs Kitchen, Crown Molding, Double Vanity, Eat-in Kitchen, Entrance Foyer, Formal Dining, Granite Counters, Kitchen Island, Marble Counters, Original Details, Pantry, Primary Bathroom, Recessed Lighting, Sound System, Storage, Walk-In Closet(s)

Area & Lot

  • Status Sold
  • Date Sold June 30, 2026
  • Living Area3,855 Sq.Ft.
  • Total Area4,403 Sq.Ft.
  • Lot Area0.34 Acres
  • MLS® ID876067
  • TypeResidential
  • YEAR BUILT1915
  • NeighborhoodPelham
  • Architecture StylesMediterranean
  • Elementary SchoolColonial
  • Middle SchoolPelham Middle School
  • High SchoolPelham Memorial High School
  • School DistrictPelham

Exterior

  • STORIES3
  • Garage Space1.0
  • water SourcePublic
  • utilitiesTrash Collection Public
  • lot featuresBack Yard, Landscaped, Near Public Transit, Near School, Near Shops, Part Wooded, Sprinklers In Front, Sprinklers In Rear
  • parkingAttached
  • HEAT TYPEHot Water, Natural Gas, Radiant, Radiant Floor
  • AIR CONDITIONINGCentral Air, Ductless
  • sewerPublic Sewer
  • security FeaturesSecurity System
  • other exterior FeaturesAwning(s), Balcony

Financial

  • Sales Price$2,550,000
  • Real Estate Tax $52,143/yr
View Virtual Tour

Pelham

Explore

Work With Kristin

Ready to work with a trusted Westchester expert? Connect with Kristin today and experience dedicated guidance, strong advocacy, and a seamless real estate journey tailored to your goals.

Follow Me on Instagram